




















Address
302 Honey Locust Way Way, Chesapeake, VA
Price
$ 650,000
Property Attributes
- MLS#10653782
- TypeSingle Family
- Listing Status Active
- CountyCHESAPEAKE CITY
- CityChesapeake
- AreaSouth Chesapeake
- NeighborhoodRiverwalk
- Zip23320
- StyleVictorian
- Year Built1988
- Taxes$ 3856
- Price$ 650,000
- Bedrooms4
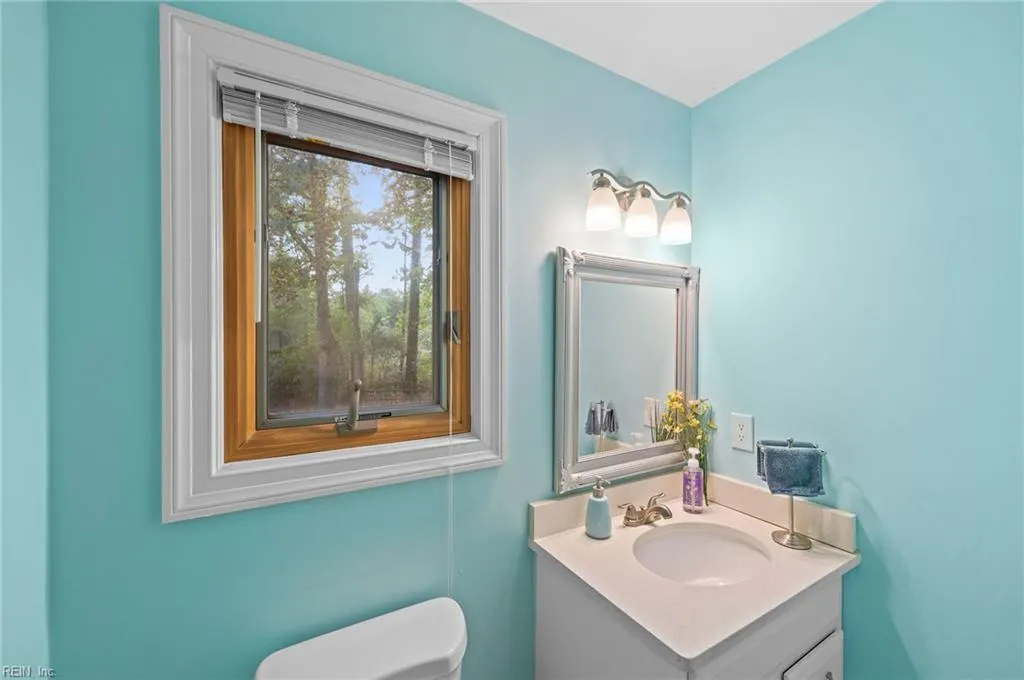
- Full Bathrooms2
- Half Bathrooms2
- Sqr Footage3100
- Lot Size0.43 Acres
Data Source:
Real Estate Information Network (REIN)
Property Description
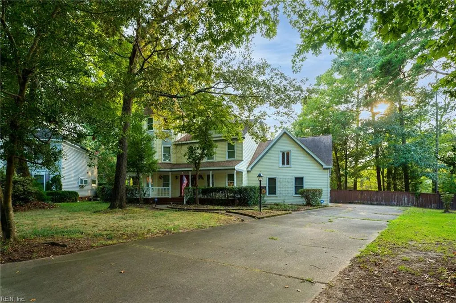
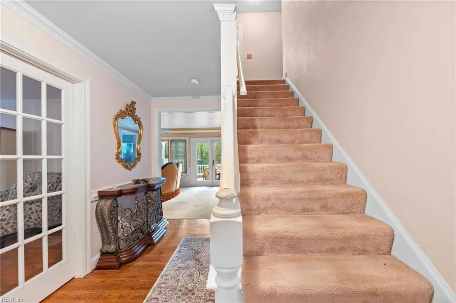
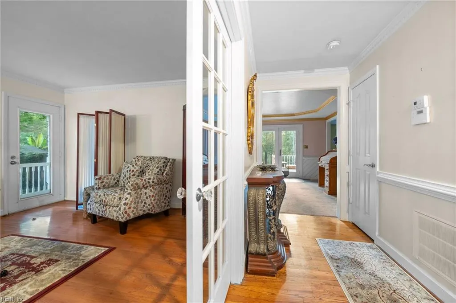
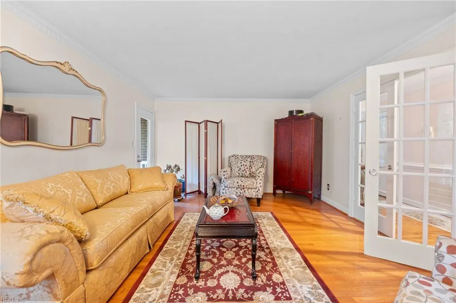
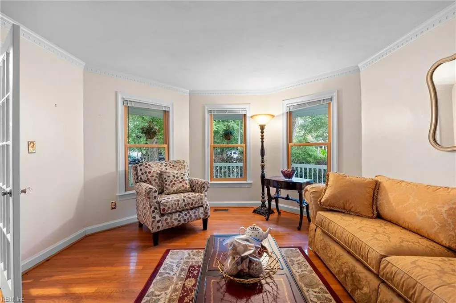
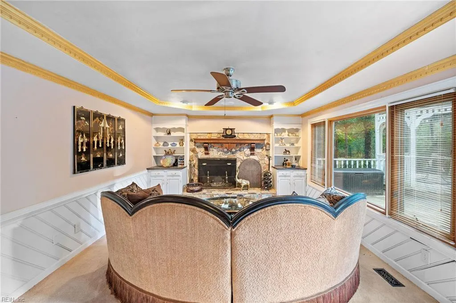
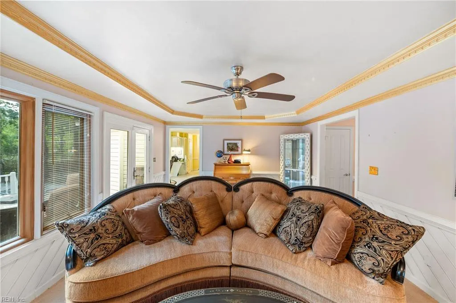
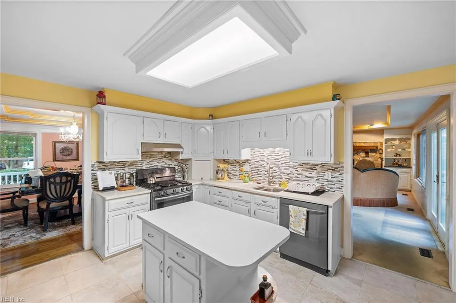
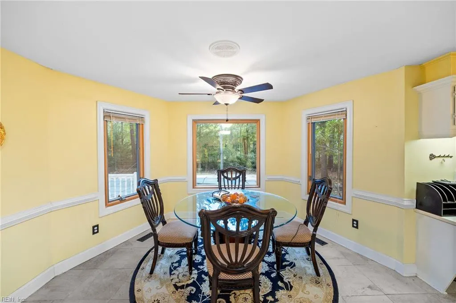
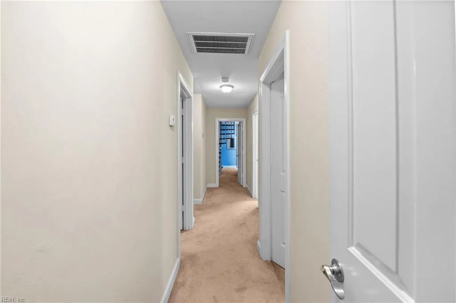
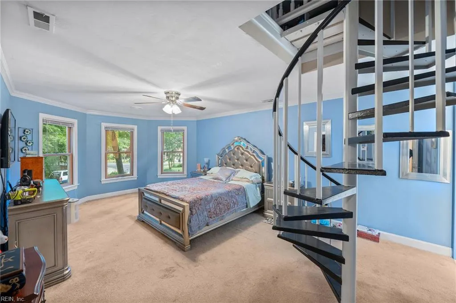
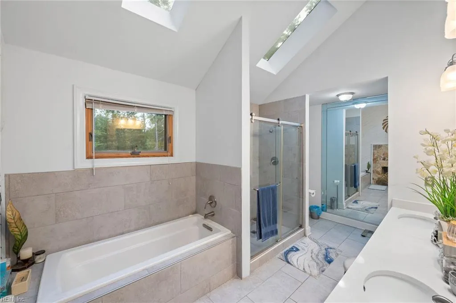
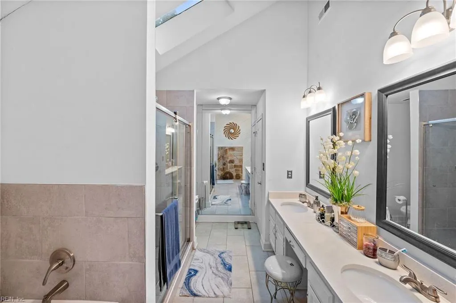
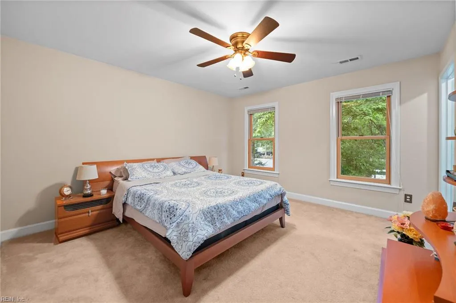
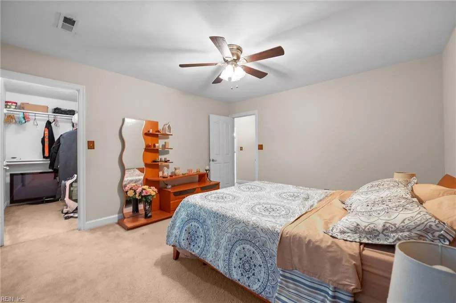
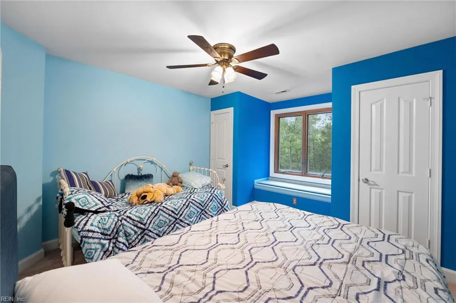
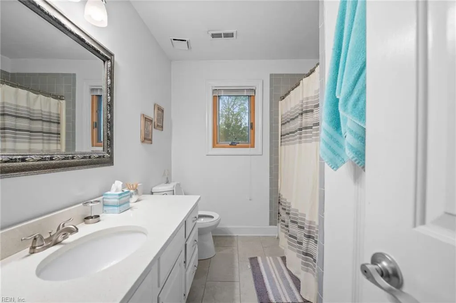
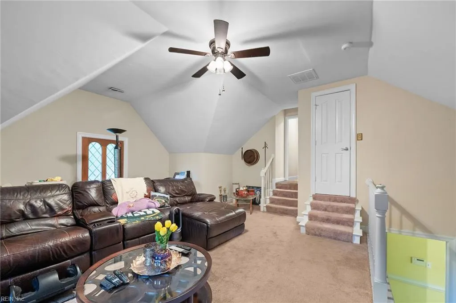
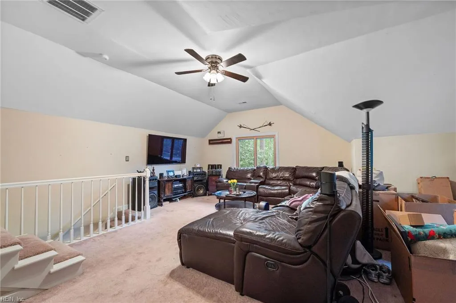
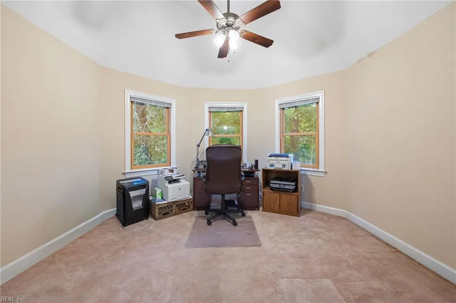
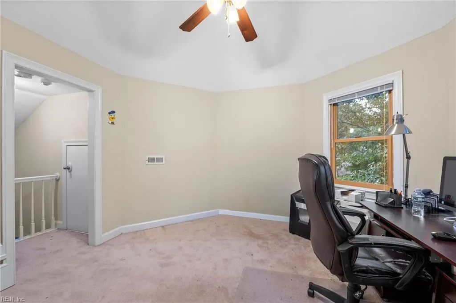
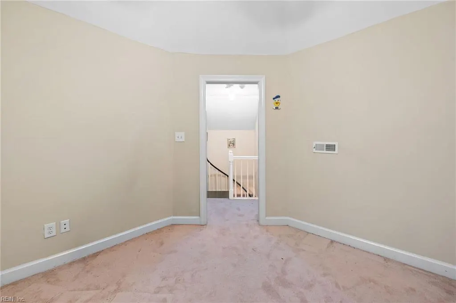
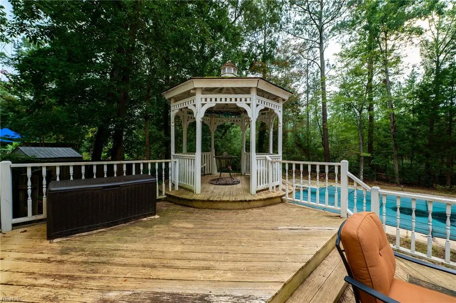
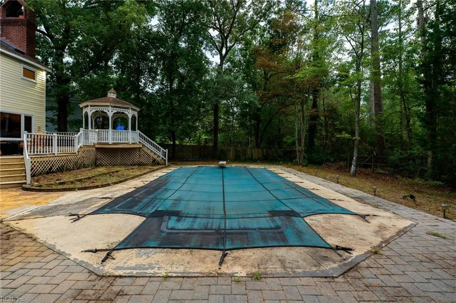
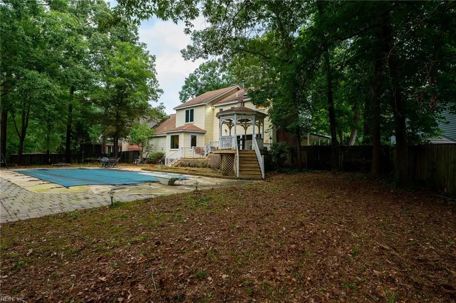
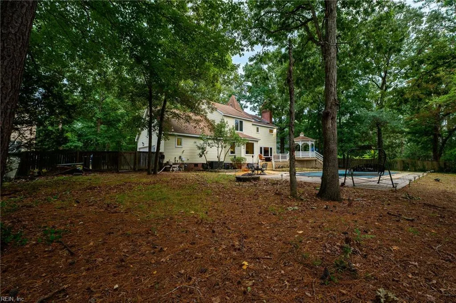
Former Home-A-Rama award-winning home with character you simply don't find every day. Tucked away on a .43-acre cul-de-sac lot, this 3-story Victorian-style home offers approximately 3,100 sq. ft. of living space and a wrap-around porch. Inside you'll find hardwood floors, generous living and dining spaces, custom details, two fireplaces and two staircases. The gourmet kitchen features quartz countertops, black stainless appliances, custom cabinetry, island and pantry. Spacious bedrooms lead to an impressive primary suite with walk-in closet, ensuite bath and fireplace. A third-level bonus space offers flexibility for an office, study or workout room. Outside, an in-ground saltwater pool, multi-level deck, gazebo, fire pit and expansive backyard create a setting for entertaining or relaxing. A truly unique home ready for its next chapter!
| Elementary School | Middle School | High School |
|---|---|---|
| B.M. Williams Primary Elementary School | Crestwood Middle | Oscar Smith High School |
General Features
| Heating | Forced Hot Air |
|---|---|
| Water Type | City/County |
| Cooling | Central Air |
| Ownership Type | Simple |
| Waterfront Description | Not Waterfront |
| Roof | Asphalt Shingle |
| Appliances | Dishwasher,Disposal,Dryer Hookup,Gas Range,Washer Hookup |
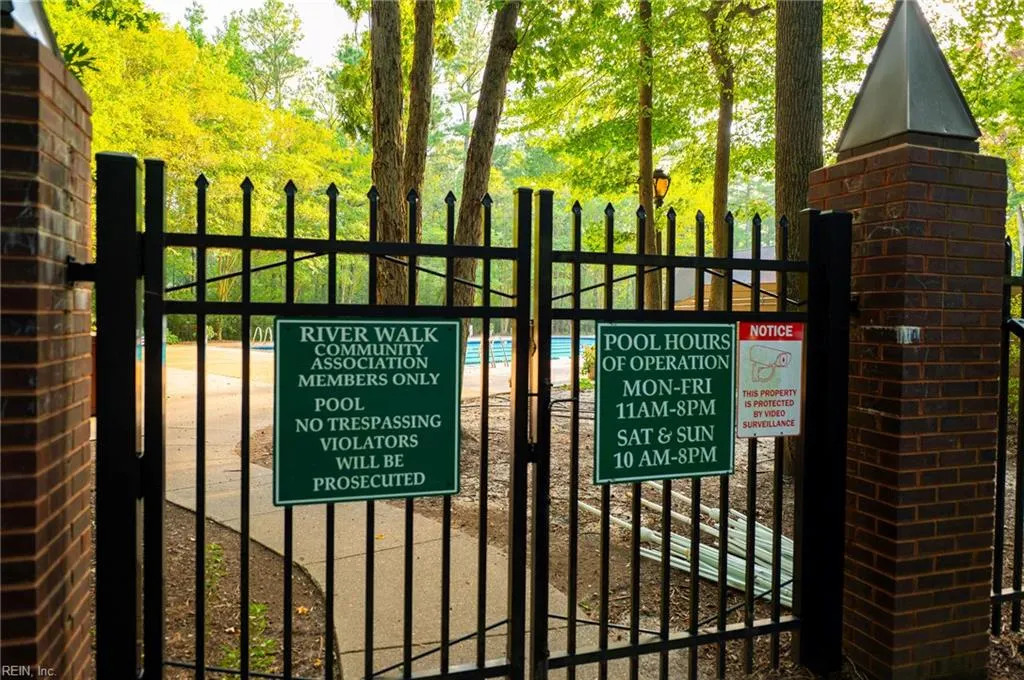
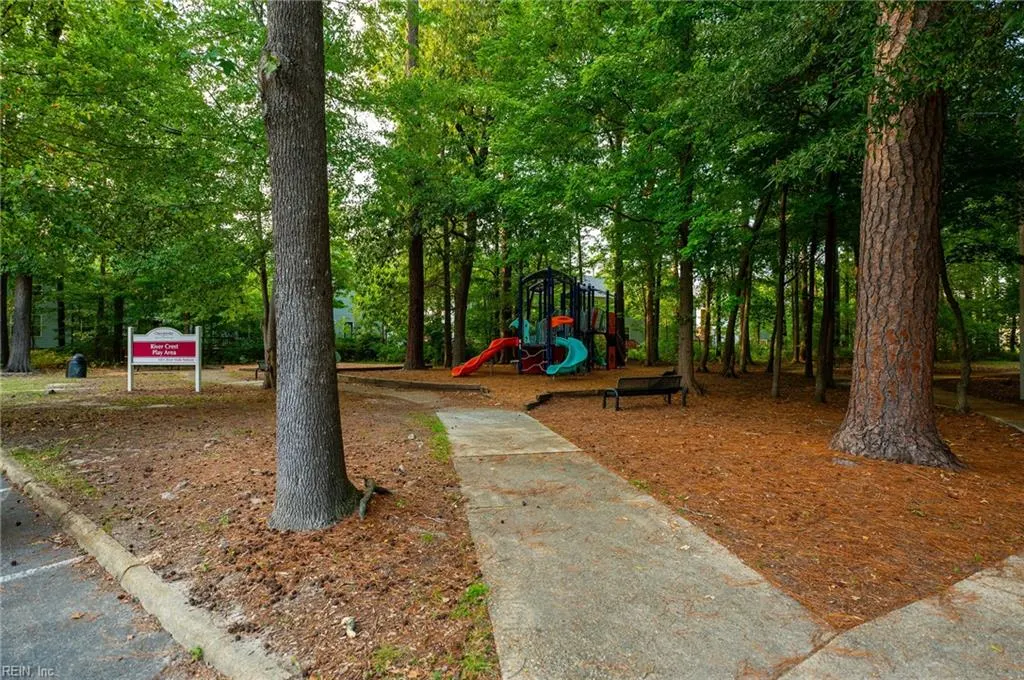
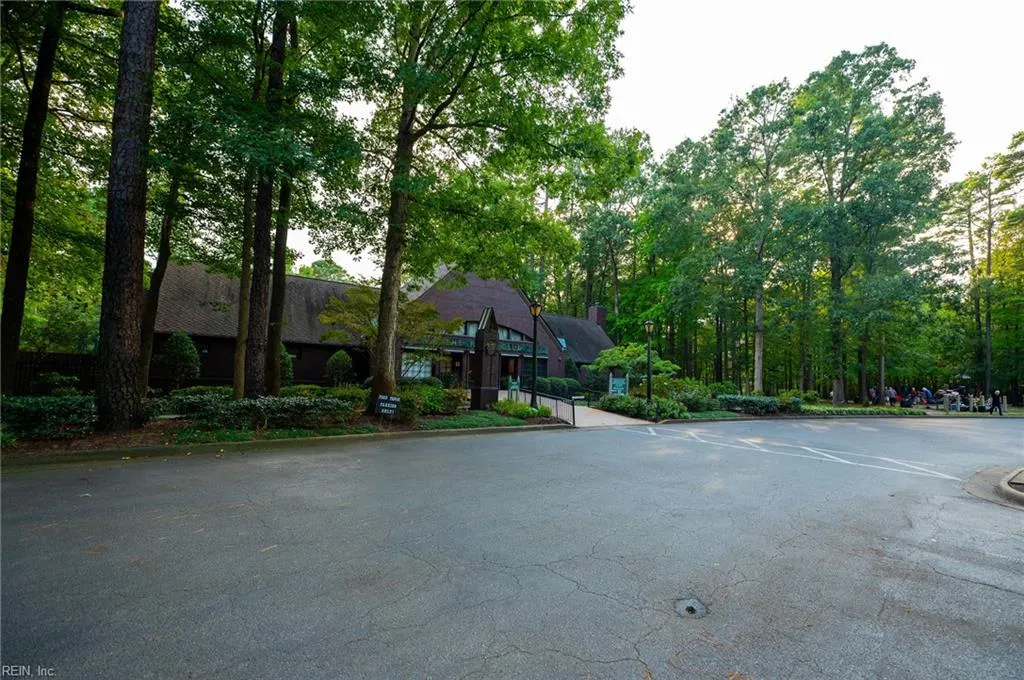
| Amenities | Clubhouse,Exercise Rm,Playgrounds,Pool |
| Unit Description | 2 Living Lvl |
| Parking | Garage Att 2 Car,Driveway Spc,Street |
| Zoning | PUD |
| Style | Victorian |
| Property Type | Residential |
| Area | 32 - South Chesapeake |
| Subdivision Name | RIVERWALK |
| HOA Y/N | Yes |
| Sub Type | Detached |
| Elementary School | B.M. Williams Primary |
| High School | Oscar Smith |
| Middle School | Crestwood Middle |
| Fees HOA/POA Monthly | 54 |
| Non | Non Contingent |
Interior Features
| Interior Features | Fireplace Electric,Fireplace Wood,Primary Sink-Double,Skylights,Walk-In Closet |
|---|---|
| Water Heater Type | Gas |
| Other Rooms | Attic,Breakfast Area,Foyer,Library,Loft,PBR with Bath,Office/Study,Pantry,Porch,Sun Room |
| Flooring Type | Carpet,Other,Wood |
| Fireplaces | 2 |
| Equipment | Attic Fan,Ceiling Fan |
Exterior Features
| View | Wooded |
|---|---|
| Exterior Features | Cul-De-Sac,Deck,Gazebo,Wooded |
| Fence Description | Back Fenced,Wood Fence |
| Sewer Type | City/County |
| Siding | Vinyl |
| Fence? | Yes |
| Foundation | Crawl |
| Pool | In Ground Pool |
| Garage Y/N | Yes |
Amenities
- Views
- New Construction
- Adult 55+
- Lease To Own
- No HOA Fees
- Furnished
- Primary On Main
- Air Conditioning
- Seller Finance
- Green
- Fixer Upper
- Horse
- Golf
- Fireplace
- Deck
- Garage
- Basement
- Pool
Property vs Single Family Average in 23320
Visits
 Copyright© 2026 REIN Inc. Information Deemed Reliable But Not Guaranteed. The listings data displayed on this medium comes in part from the Real Estate Information Network Inc.(REIN) and has been authorized by participating listing Broker Members of REIN for display. REIN's listings are based upon Data submitted by its Broker Members, and REIN therefore makes no representation or warranty regarding the accuracy of the Data. All users of REIN's listings database should confirm the accuracy of
